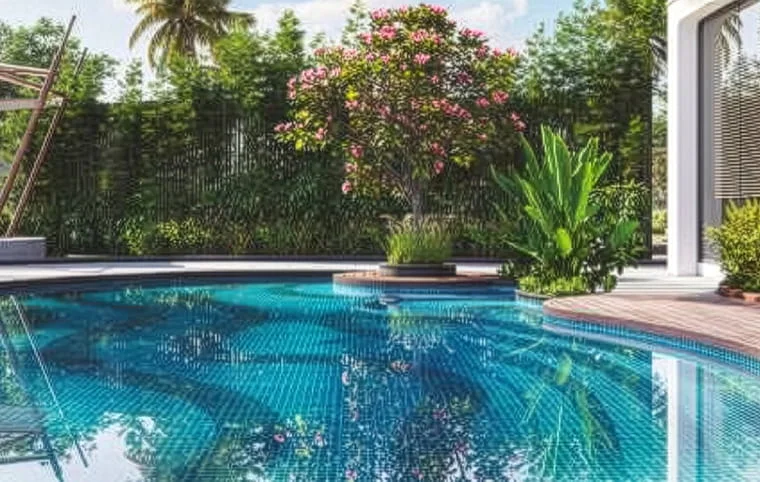
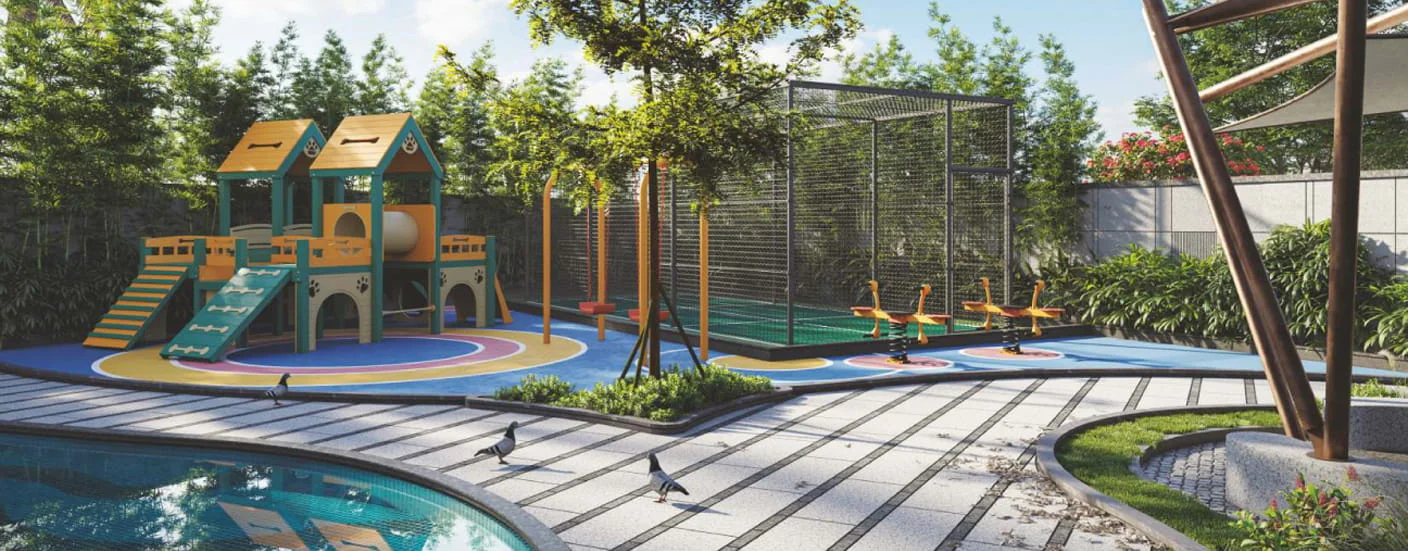
Swimming Pool
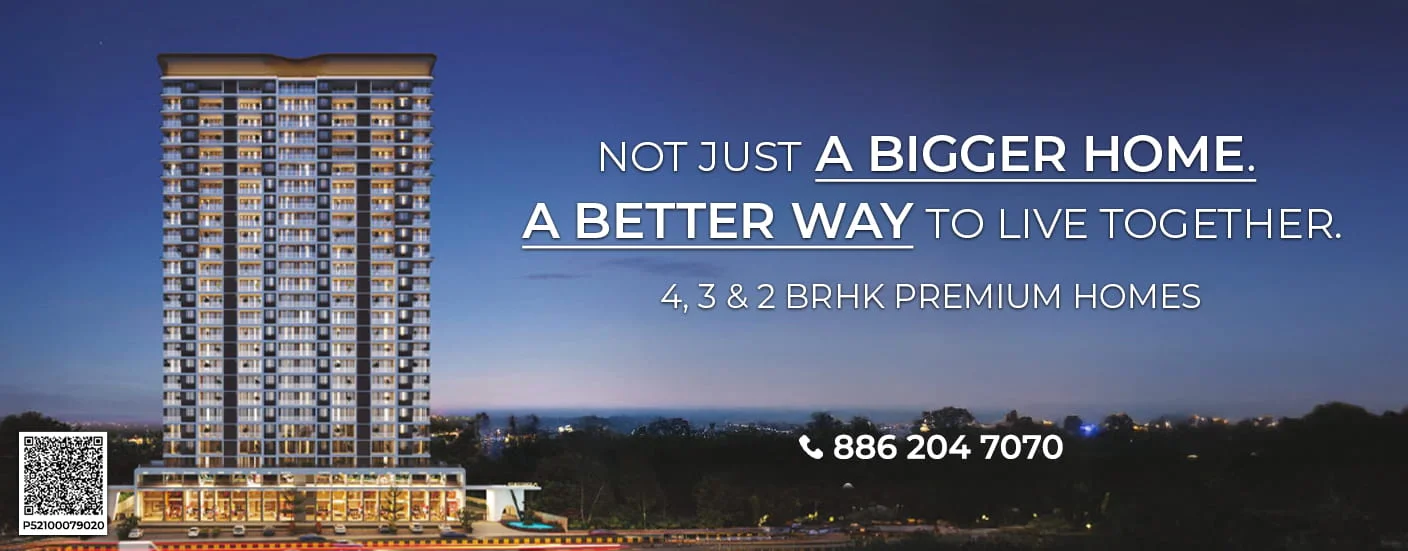
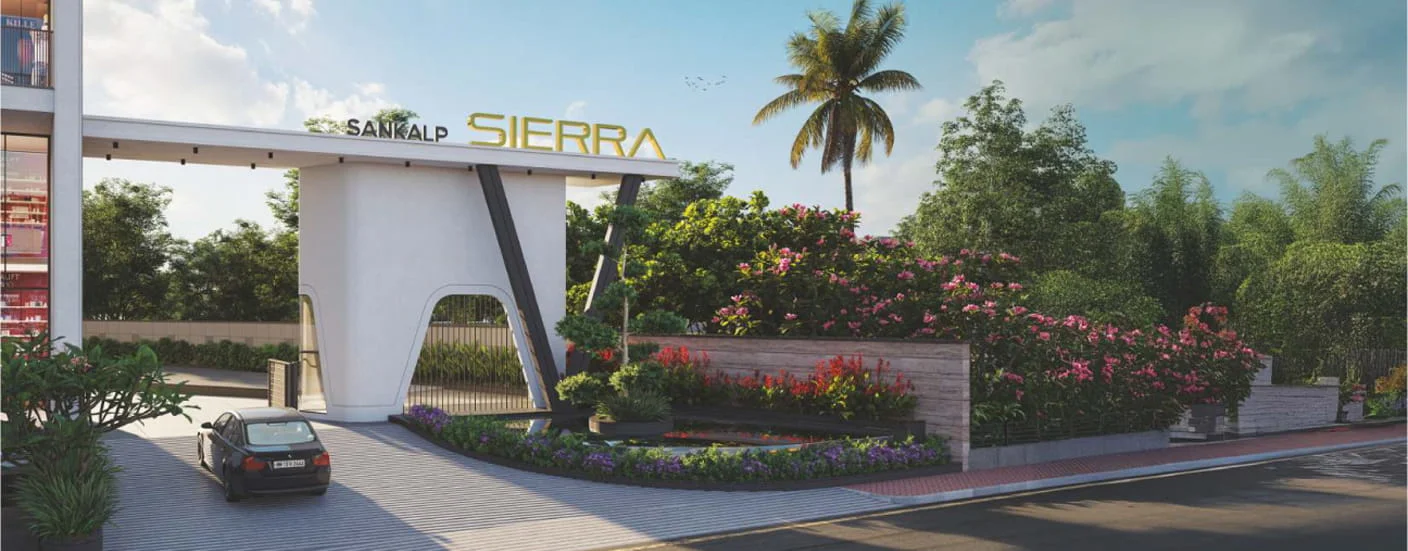
Sankalp Sierra
Wadmukhwadi
A home that feels more open, more breathable, and more future-ready for your family.
Sankalp Sierra is designed for homebuyers who want more than just a house-it’s a home that delivers real, everyday comfort. This L‑shaped 26-storey premium tower features 2, 3 & 4 BRHK homes with 3-side-open layouts that allow abundant natural light, cross-ventilation, and a healthier living environment. Spacious, functional floor plans with large usable balconies ensure every square foot is practical, comfortable, and perfect for modern family living.
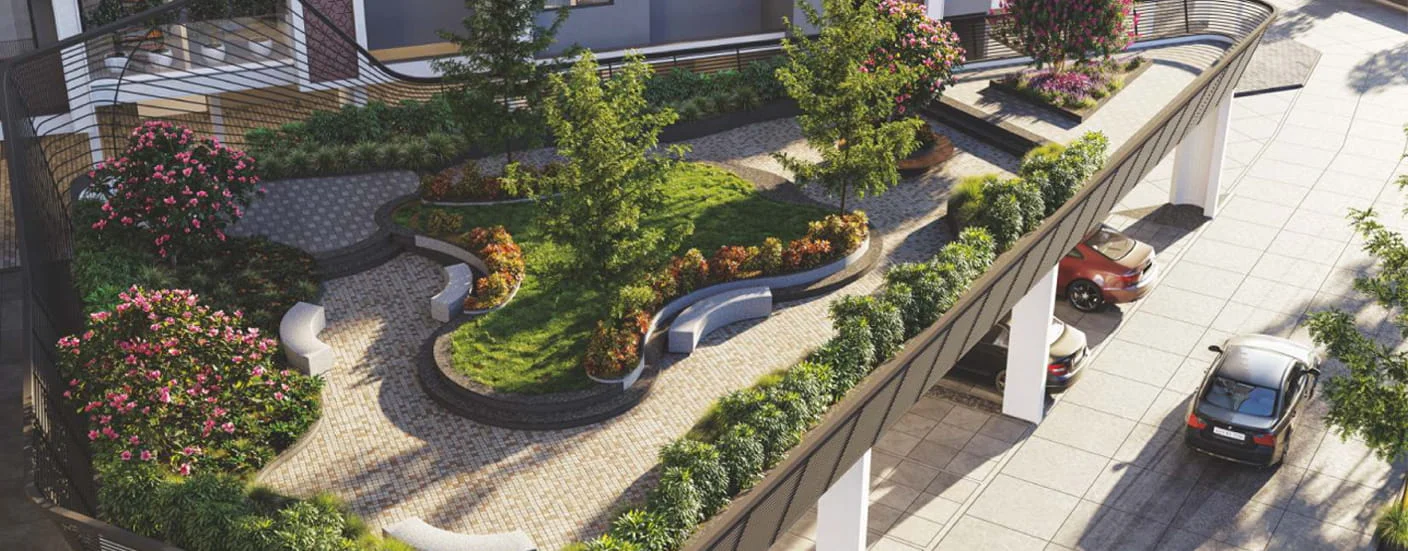
Thoughtfully crafted for convenience, the project comes with 20+ lifestyle amenities, including a clubhouse, gym, landscaped spaces, jogging track, children’s play area, and multipurpose courts. With excellent connectivity to major roads, MIDC hubs, schools, hospitals, and the BRTS corridor, Sankalp Sierra near Charholi offers a harmonious balance of space, lifestyle, and long-term value, making it ideal for families looking for a bright, open, and future-ready home.
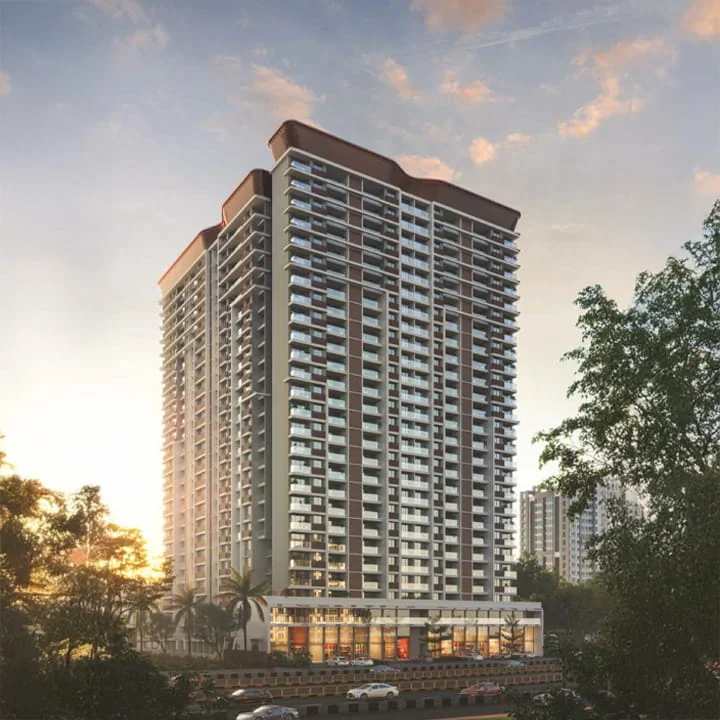

Book Your Site Visit Today & Step Into Your Spacious Dream Home!
Key Highlights
-
26-Storey Premium Tower with Open Skyline Views
-
3-Side-Open Homes for Natural Light & Cross Ventilation All Day
-
Large Balconies Designed for Real Everyday Use
-
Spacious, Functional Layouts That Maximize Usable Area
-
20+ Lifestyle Amenities Within the Project
-
Excellent Connectivity to Work Hubs, Highways & BRTS Corridor
-
Ideal for Families Seeking Long-Term Comfort & Value
Don't Miss Out On Your Lifestyle Upgrade
Pricing & Floor Plan
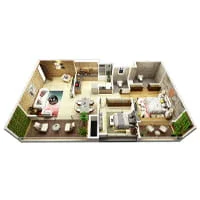
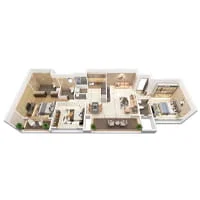
Sankalp Sierra offers intelligently designed floor plans that focus on functionality and comfort, ensuring every square foot is usable. Homes are crafted to accommodate modern family needs with spacious living areas, well-defined bedrooms, and practical kitchens. Designed to deliver long-term value, these layouts minimize wasted space while maximizing livability for years to come.
Amenities
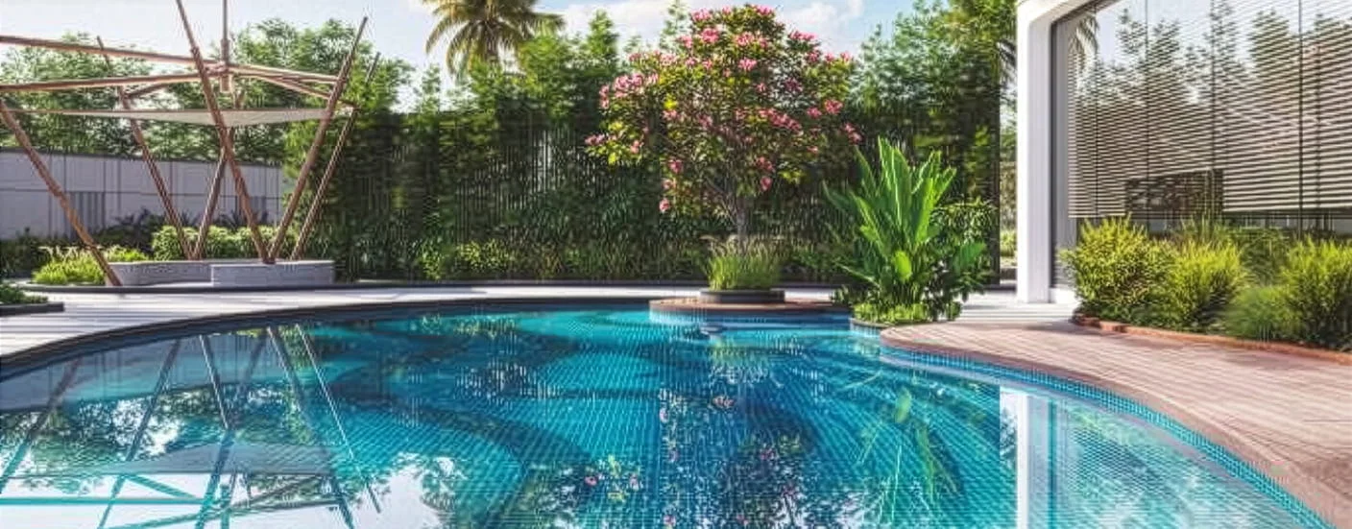
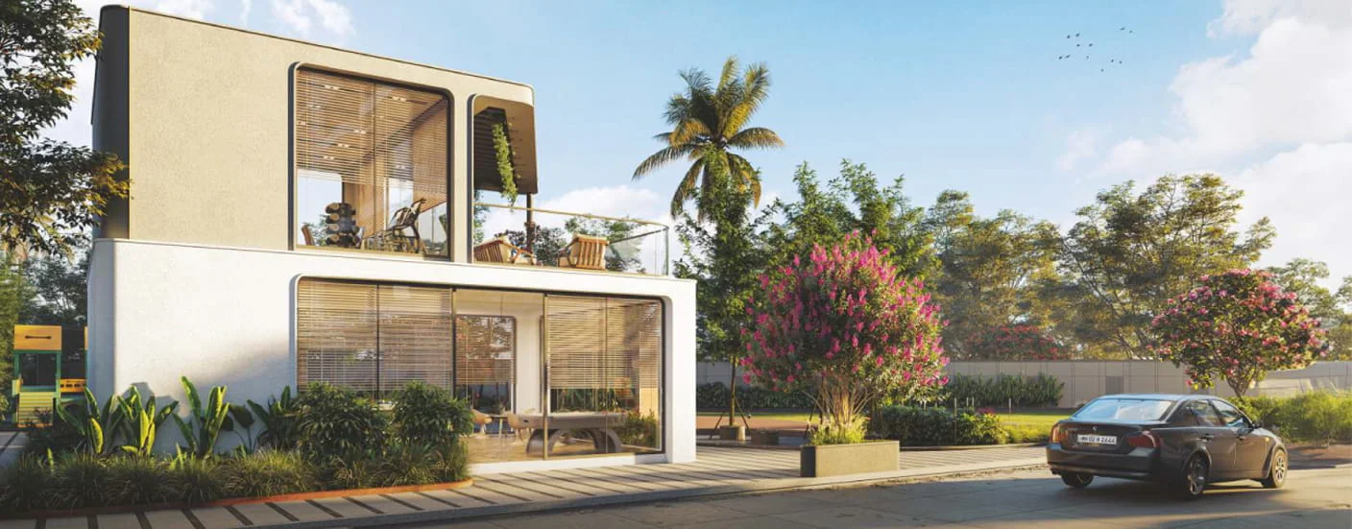
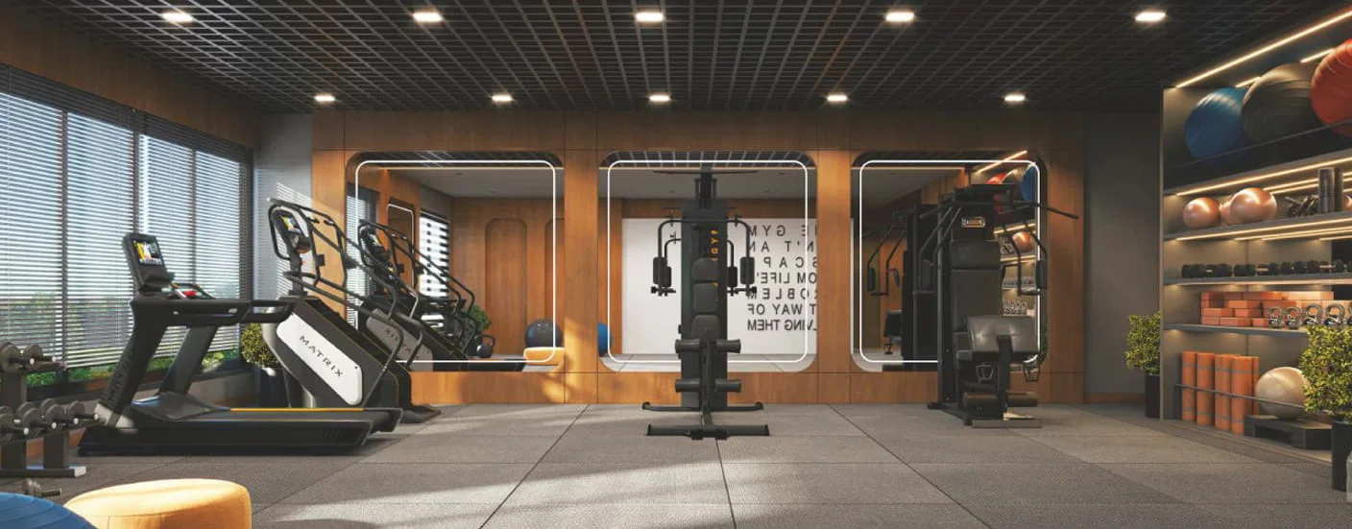
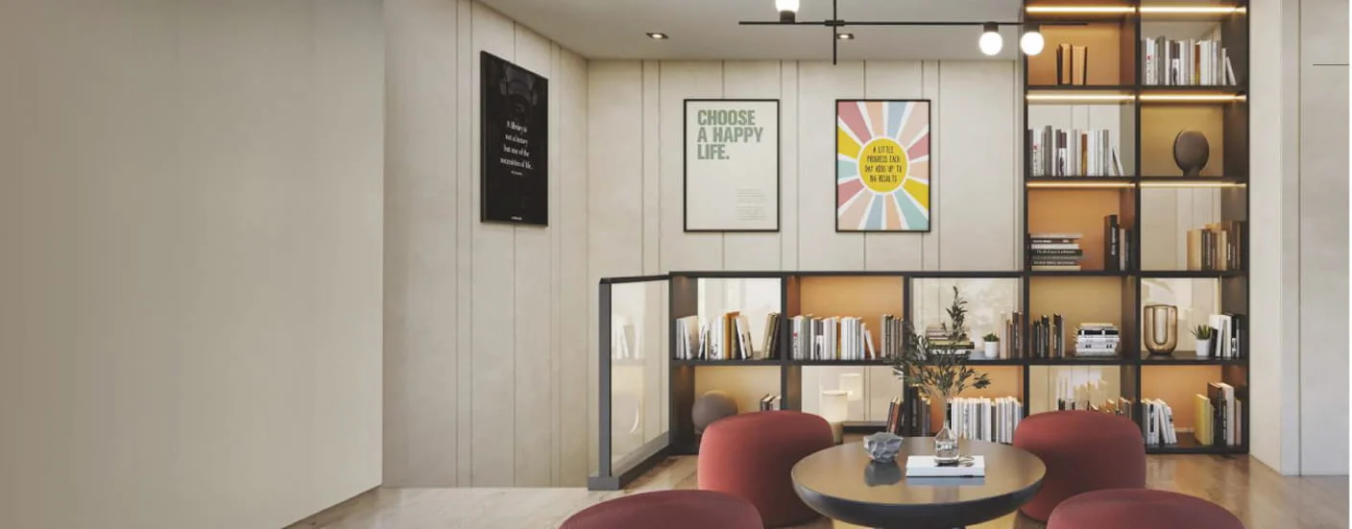
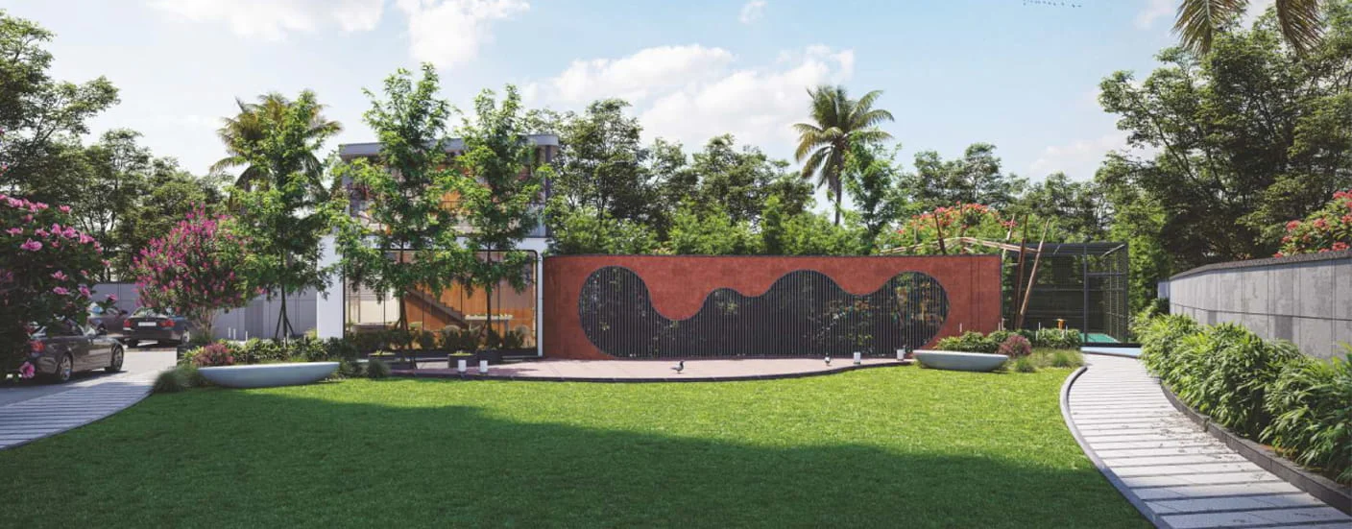
The project features a balanced mix of leisure, wellness, and community amenities, including a gymnasium, swimming pool, clubhouse, jogging track, children’s play area, and landscaped sit-outs. Dedicated zones for relaxation, fitness, and social interaction create a complete lifestyle within the premises. Every amenity is designed to enhance daily living while maintaining a peaceful residential environment.
-
-
Club House
-
Gymnasium
-
Party Lawn
-
Jogging Track
-
Gazebo
-
Kids Play Area
-
Performance Stage
-
Multi Purpose Court
-
Green Sitting Area
Connectivity
Strategically located near Charholi, Dighi–Alandi BRTS Road, Sankalp Sierra enjoys excellent connectivity to major highways, MIDC zones, and IT parks across Pune. Daily commuting becomes effortless with easy access to Spine Road, Pune–Nashik Highway, and key employment hubs like Bhosari, Chakan, and Kharadi. Reputed schools, hospitals, shopping destinations, and transport facilities are all within convenient reach, making it an ideal address for families.
- RKL Galaxy International School : 2 mins
- KK Care Multispecialty Hospital : 2 mins
- Shree Sai Devasthan, Alandi Road : 10 mins